884 Stout St, Craig, CO 81625
- $302,250
- 5
- BD
- 2
- BA
- 2,600
- SqFt




- Sold Price
- $302,250
- List Price
- $299,000
- Status
- CLOSED
- MLS#
- S1070554
- Closing Date
- Oct 09, 2026
- Bedrooms
- 5
- Bathrooms
- 2
- Living Area
- 2,600
- Lot Size
- 10,010
- Area
- Other
Property Description
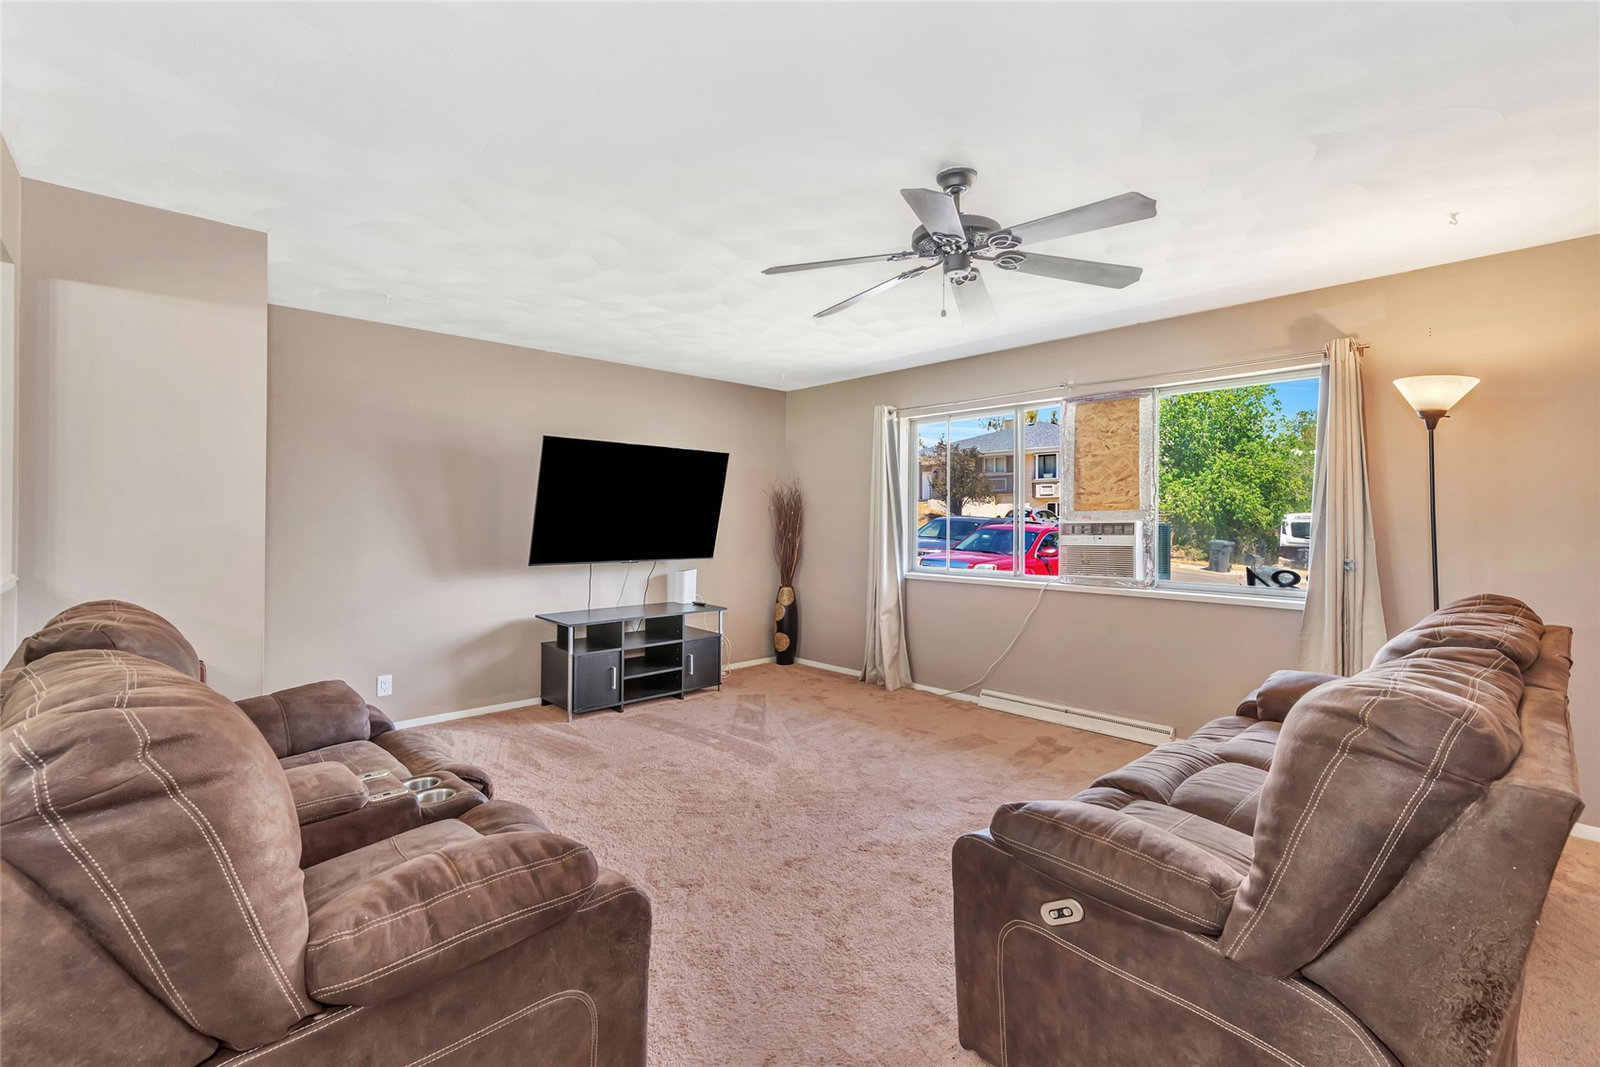
This updated home features 1,300 square feet of main-level living space and an additional 1,300-square-foot partially finished basement. The main floor has a freshly painted interior, an open-concept, three-bedroom, one-bath floor plan, new LVT flooring, new carpet, new light fixtures, resurfaced countertops, a new water heater and stainless-steel appliances. The basement expands your options with a large family room and game room, along with two more bedrooms and a bathroom. Outside, the kitchen leads to a covered concrete patio and an extra-large, level, fenced yard with mature trees. Additionally, the home's exterior has been recently painted, the roof was replaced in 2019, and there is an attached one-car garage. Stout Street is a great downtown neighborhood to plant roots, finish the basement and grow equity.
/u.realgeeks.media/dejongteamsteamboat/main-logo.png)
Additional Information
- Furnished
- Unfurnished
- Water
- Public
- Neighborhood
- Undefined
- Mls Number
- S1070554
- Garage
- Yes
- Heating
- Forced Air, Natural Gas
- Sewer
- Sewer, Public Sewer
- Year Built
- 1960
How much is your home worth?
...get instant property value now!
Mortgage Calculator
Listing courtesy of The Group Inc.. (970) 870-8800
Selling Office: Country Living Realty. © 2026 Summit Association of Realtors. Information is provided exclusively for consumers personal, non-commercial use, that it not be used for any purpose other than to identify prospective properties consumers may be interested in purchasing. Data is deemed reliable but is not guaranteed.