1462 Clubhouse Dr, Steamboat Springs, CO 80487
- $3,350,000
- 4
- BD
- 5
- BA
- 4,675
- SqFt




- List Price
- $3,350,000
- Status
- ACTIVE
- MLS#
- S1069926
- Bedrooms
- 4
- Bathrooms
- 5
- Living Area
- 4,675
- Lot Size
- 3,049
- Area
- Mountain Area
Property Description
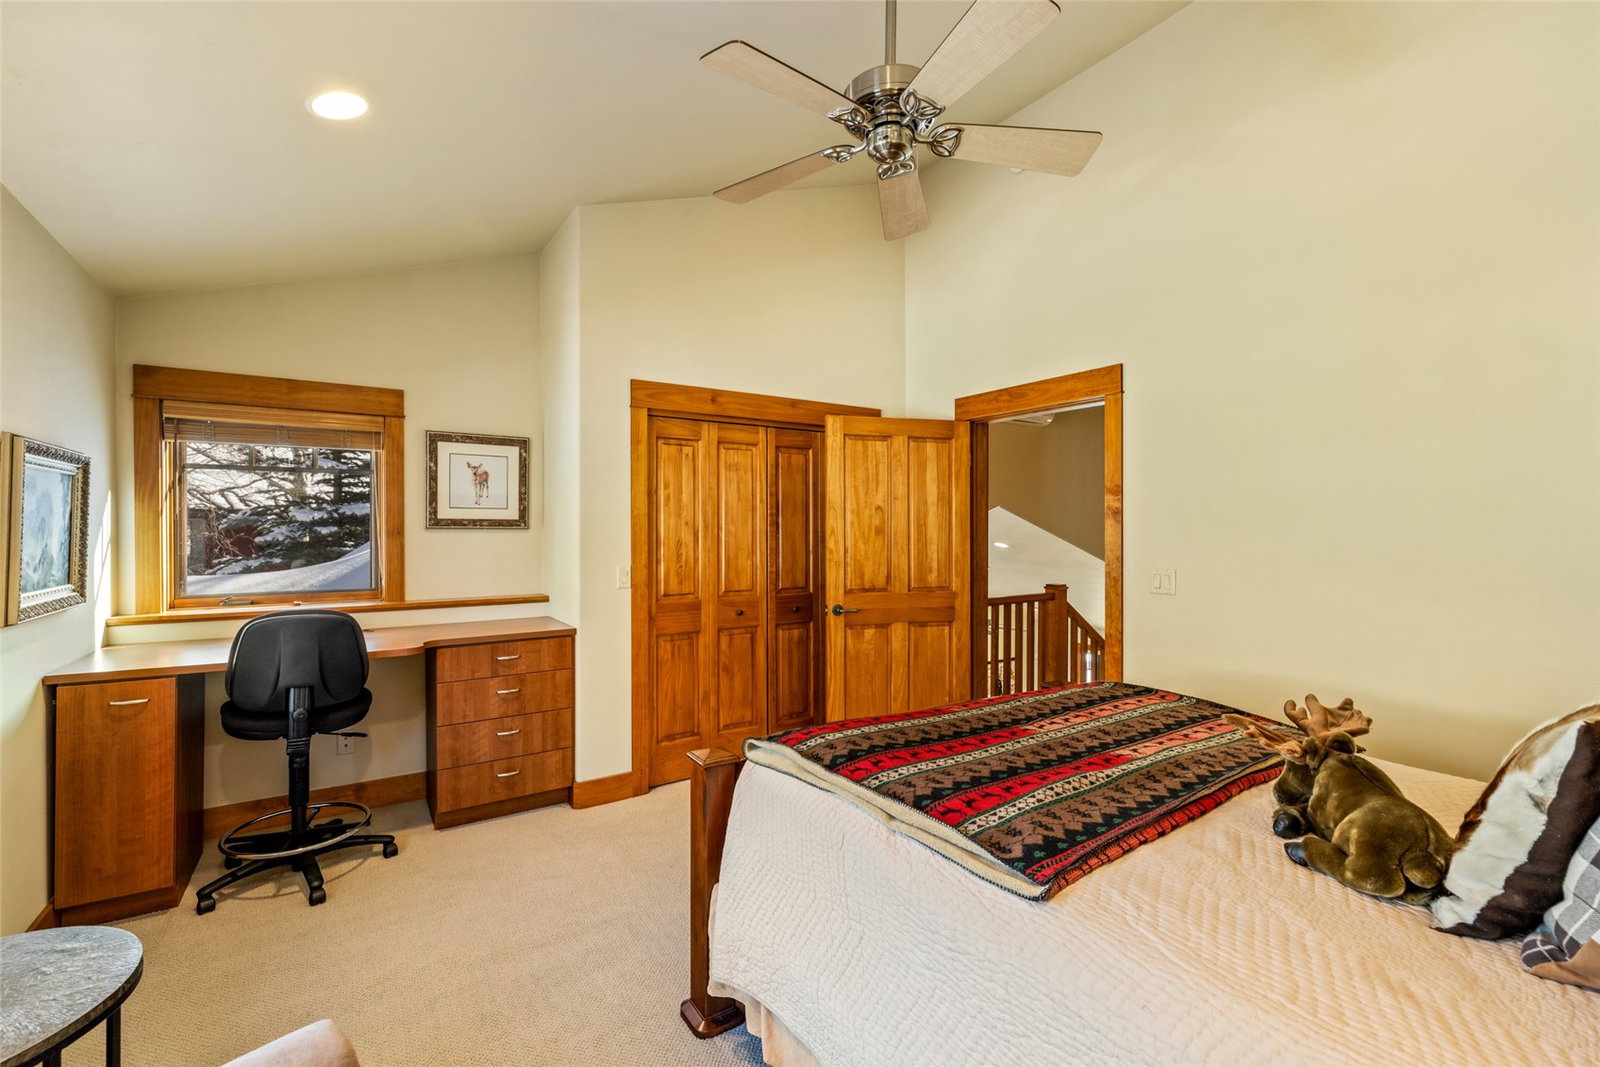
Beautifully designed and impeccably maintained, this spacious mountain retreat is located less than a mile from Steamboat Ski Area and sits on the free city bus route, offering quick and easy access to the mountain, shopping, dining, and trails. Surrounded by mature trees, this quiet duplex lives like a large single-family home. At over 4,600 sf, including 4 bedrooms and 2 queen over queen bunks, this home is always ready to welcome extended family and friends. The home features multiple expansive open living areas, an incredible lower level ideal for entertaining, newly painted and stained exteriors, and a new front irrigation system. A welcoming front porch leads to the light-filled great room with soaring double-height ceilings and a remote-controlled gas fireplace. The adjacent dining area and chef’s kitchen feature granite countertops, dual ovens, and a large center island, opening to a covered back deck with hot tub, private yard, and ski area views, perfect for indoor-outdoor living. This home includes two luxurious primary suites with en-suite bathrooms, spa-like jetted bath tubs, separate showers, and dual sinks. The oversized upstairs primary offers stunning Emerald Mountain views, and an extra-large walk-in closet. The main-floor primary suite features backyard views, dual closets, and a well-appointed ensuite bath. The lower level is a standout, featuring a large media and game space, including a pool table, wet bar, full bath, a pair of queen bunks, and abundant storage. Additional features include air conditioning in primary suites and main living areas, heated two-car garage with gear storage, main-floor laundry with sink, powder room, walk-in pantry, gas-plumbed deck for grilling, and exceptional storage throughout.
/u.realgeeks.media/dejongteamsteamboat/main-logo.png)
Additional Information
- Furnished
- Partially
- Water
- Public
- Neighborhood
- Fairway Meadows Subdivision
- Mls Number
- S1069926
- Garage
- Yes
- Heating
- Radiant
- Sewer
- Sewer
- Year Built
- 2004
Mortgage Calculator
Listing courtesy of The Agency Steamboat Springs.
 © 2026 Summit Association of Realtors. Information is provided exclusively for consumers personal, non-commercial use, that it not be used for any purpose other than to identify prospective properties consumers may be interested in purchasing. Data is deemed reliable but is not guaranteed.