1482 Creekside Ct Unit 102, Steamboat Springs, CO 80487
- $795,000
- 3
- BD
- 2
- BA
- 1,395
- SqFt




- Sold Price
- $795,000
- List Price
- $799,000
- Status
- CLOSED
- MLS#
- S1061917
- Closing Date
- Feb 04, 2026
- Bedrooms
- 3
- Bathrooms
- 2
- Living Area
- 1,395
- Area
- Mountain Area
- Unit
- 102
Property Description
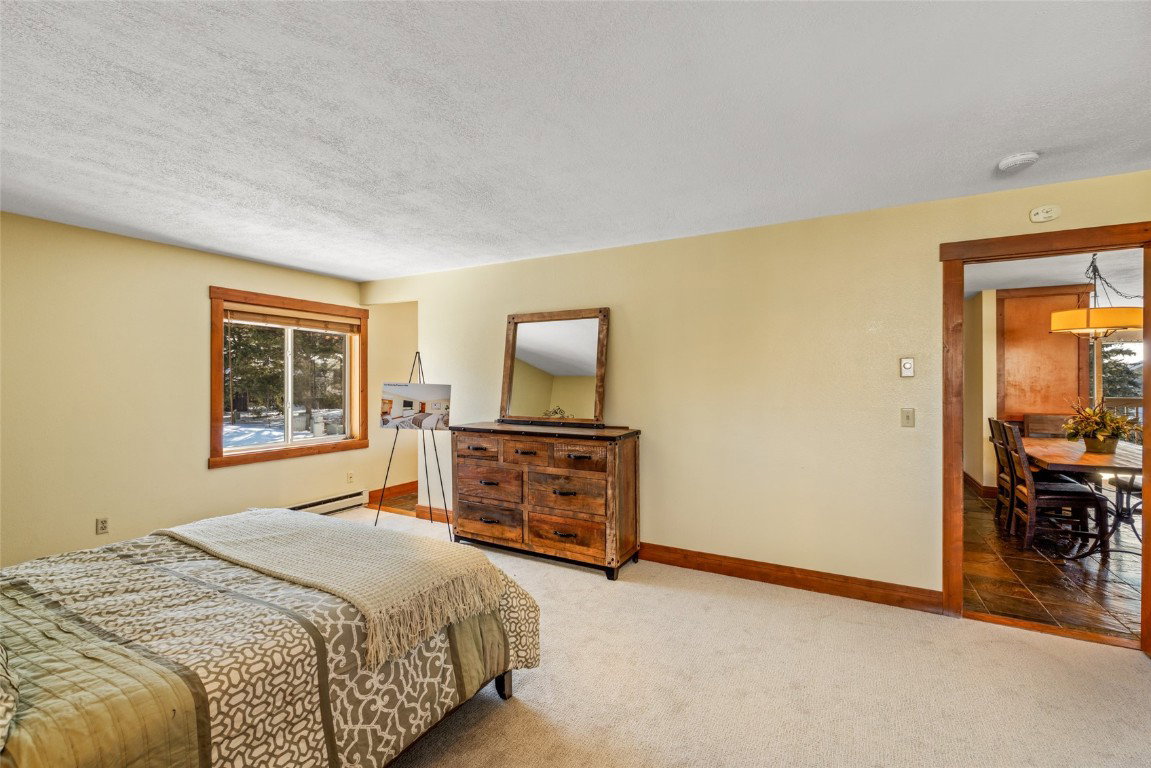
Bright & Spacious Top-Floor Corner Creekside Condo with Attached Garage and Brand New Carpet! | Welcome to this inviting 3-bedroom, 2-bath top-floor corner unit at Creekside Condos—offering comfort, space, and convenience in one of Steamboat’s beloved Whistler Park neighborhood. With nearly 1,400 square feet, this home lives large, with abundant natural light from windows on three sides and only one shared wall for added privacy. Thoughtful updates include quartz countertops, new carpet, sound-reducing LVP flooring, and upgraded systems like a commercial-grade washer and a new hot water heater. The open-concept layout connects the kitchen, dining area, and living room, where a cozy fireplace and striking accent wall create a warm and welcoming atmosphere. Step outside onto the shaded deck, where you can relax and enjoy views of aspen trees and the grassy courtyard below. The spacious primary suite features an ensuite bath with dual sinks, walk-in closet, and separate shower closet. An attached one-car garage offers true convenience—bringing you directly into the home—along with extra off-street parking for guests. Located just steps from Whistler Park, soccer fields, and scenic walking trails, and with easy access to the free city bus just across the street leading to your powder day first chair and downtown attractions, this condo offers the perfect blend of peaceful living and access to all that Steamboat has to offer. More photos coming soon.
/u.realgeeks.media/dejongteamsteamboat/main-logo.png)
Additional Information
- Furnished
- Unfurnished
- Water
- Public
- Neighborhood
- Creekside Condo
- Mls Number
- S1061917
- Garage
- Yes
- Heating
- Baseboard, Electric
- Sewer
- Sewer, Public Sewer
- Year Built
- 1980
Mortgage Calculator
Listing courtesy of The Group Real Estate, LLC. (970) 870-8800
Selling Office: The Group Real Estate, LLC. © 2026 Summit Association of Realtors. Information is provided exclusively for consumers personal, non-commercial use, that it not be used for any purpose other than to identify prospective properties consumers may be interested in purchasing. Data is deemed reliable but is not guaranteed.